  |
For more information contact:
|
Serene, Eco-Conscious Architectural Retreat
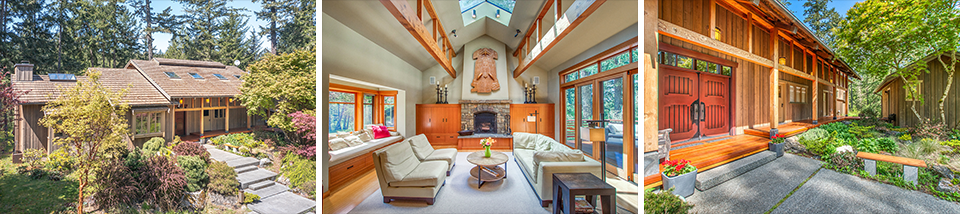
Inspired by Greene & Greene and Pacific Island design, this extraordinary Ross Chapin–designed home is a rare blend of natural elegance, sustainability, and timeless craftsmanship. Designed and built with eco-friendly principles in mind, this sanctuary sits on 6.8 acres of private, peaceful land surrounded by the beauty of the Pacific Northwest.
The 3-bedroom, 2.5-bath main residence welcomes you with a graceful tiled entry and spacious coat closet. The heart of the home is a stunning Great Room uniting the living, dining, and kitchen areas—featuring soaring 14-foot ceilings that showcase reclaimed timber beams, harvested from the Columbia River bed. Solid bamboo flooring, a custom-built stone fireplace, and handcrafted solid fir cabinetry further elevate the space. The chef’s kitchen is equipped with high-end appliances, including a Sub-Zero refrigerator finished to match the cabinetry.
The ground-floor primary suite offers a luxurious retreat with a walk-in steam shower, custom tile work, a generous walk-in closet, and a cozy reading nook. Upstairs, two spacious bedrooms share a full bath with a built-in jetted tub and shower.
A thoughtfully designed laundry room enhances everyday living with Marmoleum natural linoleum flooring—bio-based, non-toxic, antimicrobial, and easy to maintain. The room also includes a new washer and dryer, a pantry, a folding island with ample drawers, a hanging rod, and a custom pull-out ironing board. All cabinetry is made from upcycled sunflower seed husks—an innovative, sustainable material crafted into beautiful high-end surfaces. Adjacent are two private workspaces: a built-in desk with a serene window view, and a separate “phone booth” with its own desk and window for private calls or focused work.
Comfort is ensured year-round with in-floor radiant heating, and water quality is maintained with a four-stage whole-house purification system.
Price: $1,995,000
MLS# 2492919
Exterior & Grounds
Outdoor spaces are equally refined. Floating ipe decks extend the living area and connect to a detached guest house with queen bed and full bath. An Asian-inspired hot tub area includes built-in benches, an outdoor shower, and tranquil seating. Meandering paths lead to a charming studio beside a peaceful pond, and the beautifully landscaped grounds feature a flagstone patio with a custom stone fire pit.


Main House
A circular drive leads to a fully finished two-car garage with custom fir cabinetry and ample storage.
This unique property combines sustainable design, luxurious comfort, and architectural integrity—offering a true island retreat for those who value beauty, privacy, and eco-conscious living.


Two-Car Garage


You must be logged in to post a comment.